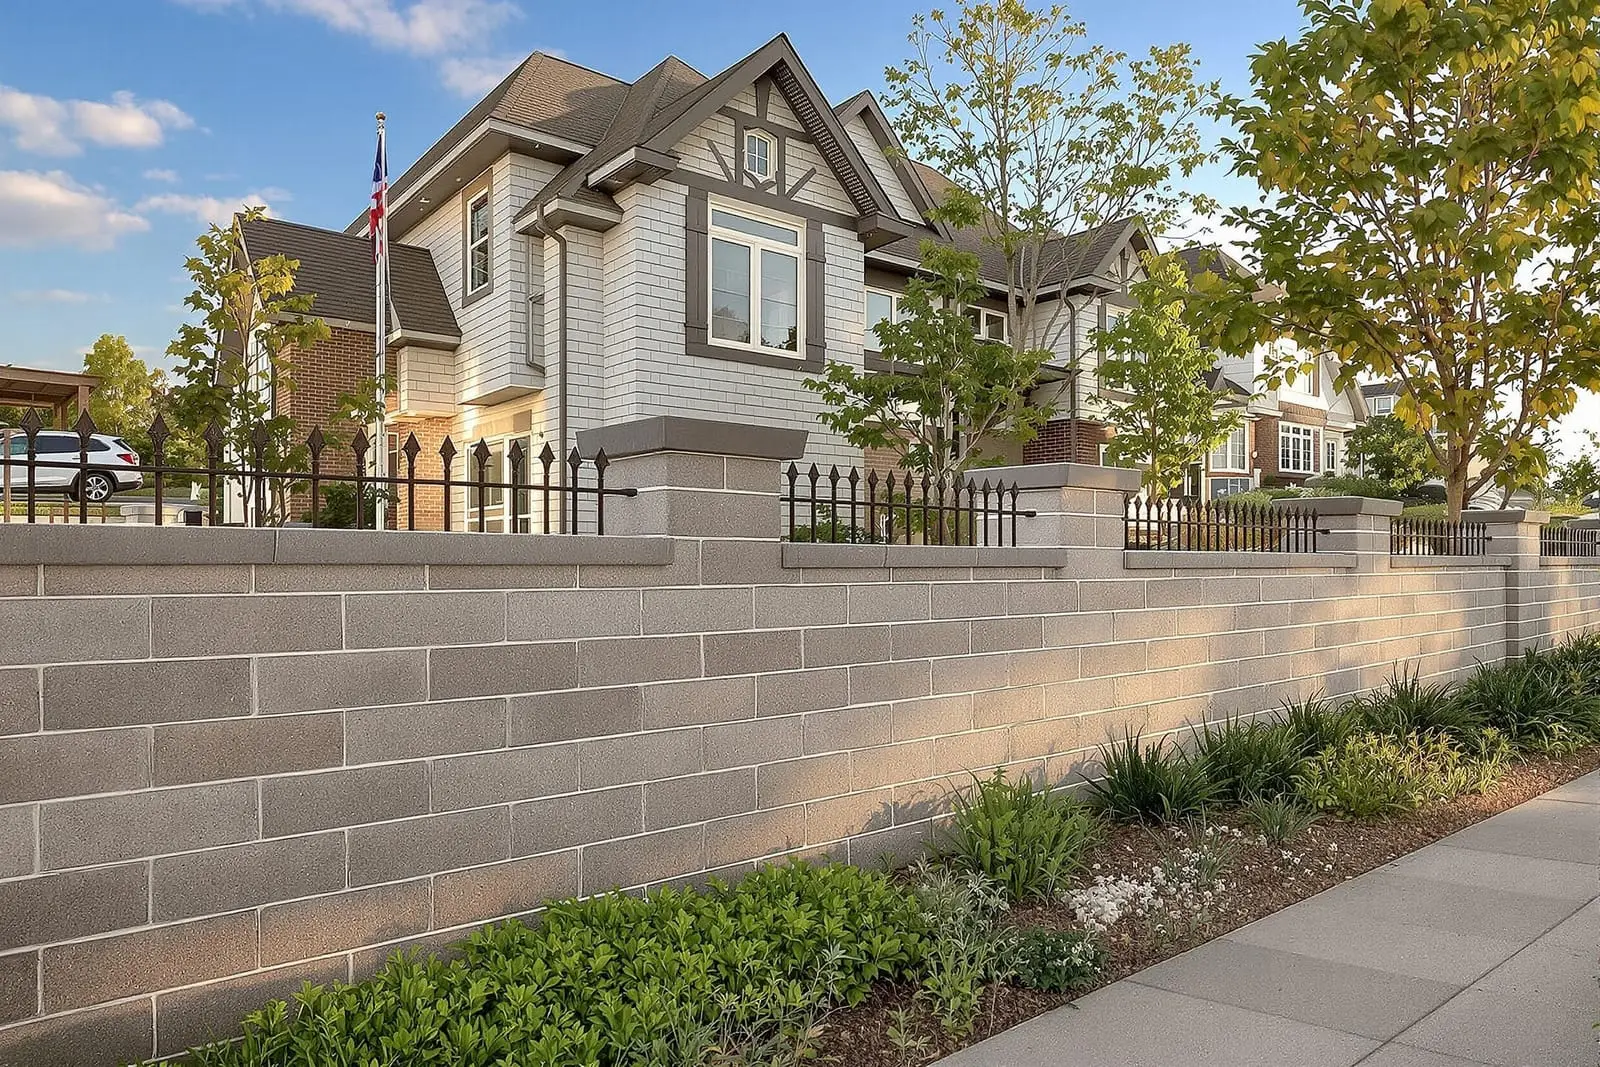
We construct structural masonry and block walls in Savannah, GA for commercial buildings that rely on CMU and brick for support. Our crews build load bearing walls, shear walls, and stairwells according to engineered plans. With careful layout and reinforcement, we help create strong, code compliant building envelopes.
Vanguard Masonry Savannah provides professional structural masonry throughout Savannah, GA and the surrounding area. Our licensed, insured crew delivers safe, clean, on-time work with a free estimate before anything begins. Call (912) 461-6709 or request your free quote.
Structural Masonry That Holds Up In Coastal Savannah
Structural masonry is not just stacking blocks. In Savannah, it has to resist moisture, shifting coastal soils, heat, and wind loads. Vanguard Masonry Savannah focuses on block and reinforced masonry that actually carries the load of your building or feature, not just clads it.
For homeowners, structural masonry most often shows up in crawl space foundation walls, retaining walls, stair and porch supports, garage and workshop shells, and additions built from concrete block. For commercial clients, it includes load‑bearing block walls, shear walls for lateral bracing, dumpster enclosures, site walls, and masonry elevator or stair shafts.
Because our climate and soil are different from inland Georgia, we pay particular attention to water management and reinforcement. Poorly detailed structural masonry in Savannah tends to crack, bow, wick moisture, and rust rebar. Our work starts with understanding your site: how water drains, how close you are to marsh or tidal influences, and the condition of any existing structure that will tie into the new masonry.
How We Plan Structural Masonry And Block Wall Projects
Before any block gets laid, Vanguard Masonry Savannah starts with layout and structure. We review your plans or, if you do not have drawings yet, we talk through loads, heights, openings, and finishes to help your designer or engineer choose the right wall thickness, reinforcement schedule, and footing size.
We confirm property lines, setbacks, and height limits, especially for retaining and site walls that might require permits or engineering in Chatham County or the City of Savannah. For structural work on homes, we also check access for materials and equipment, crawl space clearance, and how utilities and ductwork may affect construction sequencing.
Soil conditions are a big driver in Savannah. Saturated or sandy soil near marshy areas often means wider or deeper footings, additional reinforcement, or adding piers to reach more stable bearing. In older neighborhoods like Ardsley Park and Baldwin Park, we carefully assess existing brick or block foundations before tying in new structural masonry, so new work does not overload old or undersized footings.
Materials, Reinforcement, And Drainage Details That Matter Here
For most structural walls we use 8‑inch or 12‑inch concrete masonry units (CMU), solid concrete block, or occasionally brick with reinforced cavities. Vanguard Masonry Savannah typically specifies Type S mortar for structural work because it handles compressive loads and coastal weather better than weaker mixes. Where exposure to salt air or constant wetting is likely, we discuss higher‑grade materials and protective coatings.
Reinforcing steel (rebar) and grout are what turn a block wall into a structural wall. Vertical bars are set in the footing and extend up through the block cells. Horizontal steel is often placed in bond beams at the top of walls, over openings, and sometimes at intermediate heights. Grout is then pumped or poured to fully encapsulate the steel in specified cells. In Savannah, we strongly recommend galvanized or epoxy‑coated rebar in high moisture conditions or near the coast to reduce corrosion.
Drainage is non‑negotiable for retaining and foundation walls. We install perforated drain lines at the footing level, washed stone backfill, and filter fabric where needed so water does not build up behind the wall. For crawl space perimeter walls, we coordinate with your contractor on vapor barriers, vents or encapsulation plans, and exterior grading so the masonry is not constantly soaked from poor runoff.
Step‑By‑Step: From Footings To Finished Structural Wall
Our field work for structural masonry and block walls usually follows a clear sequence. First, we excavate for footings and any required piers, then form and pour reinforced concrete footings to the engineer's size and bar schedule. We check elevation and alignment carefully at this stage, since a crooked or out‑of‑level footing will telegraph through the entire wall.
Next, we lay the first course of block in a full bed of mortar, checking level, square, and straight lines. In Savannah's heat, we often adjust mix water and timing so mortar is workable but does not dry out too quickly. As the wall goes up, we install vertical and horizontal rebar per plan, leave out cells that will be fully grouted, and rough in any blockouts for pipes, conduits, or future anchors.
Once the block reaches the planned lift height, we grout the reinforced cells, vibrate or rod the grout to eliminate voids, and let it cure properly. On taller walls, this happens in stages for quality and safety. After the structure is complete, we add any necessary lintels, bond beams, anchor bolts, and strap connections that will tie into framing or steel. If the wall will stay exposed, we point joints cleanly. If it will receive stucco, brick veneer, or siding, we prep surfaces and install ties or lath as needed.
Common Structural Masonry Issues In Savannah And How We Prevent Them
In this area we see the same failures over and over: cracked or leaning retaining walls from poor drainage, block foundations with step cracks from inadequate footings, and rusted rebar causing horizontal cracking near mortar joints. Vanguard Masonry Savannah designs and builds to avoid these problems from the start.
For retaining walls, we calculate and account for soil pressure and water. That might mean thicker walls, more frequent pilasters, or terraced walls instead of a single tall wall. We place weep holes or drain outlets and confirm that the discharge has somewhere safe to go, not just into your neighbor's yard.
For crawl space and foundation walls, we pay attention to transitions from new to old structure, particularly on renovations in historic Savannah homes. We tie new block to existing masonry with mechanical anchors or dowels when appropriate, but we also recognize when a separation or control joint is better to let each part move independently without cracking. We also specify control joints and joint reinforcement in long runs of wall so thermal and settlement movement does not create random cracks.
When clients call us about repairs, we do not just patch. We look for causes such as clogged drains, broken gutters dumping water near the wall, or tree roots pushing at the base, and we address those before rebuilding or reinforcing the masonry.
What A Savannah Property Owner Should Know Before Hiring
Structural masonry work affects safety, long‑term stability, and sometimes your homeowner's insurance, so you should know what to ask before you hire. Ask for details on reinforcement spacing, grout lift heights, footing dimensions, and drainage provisions, not just a single number for a wall. A reputable contractor in Savannah should be comfortable talking about soil conditions and water management specific to your property.
Vanguard Masonry Savannah encourages you to confirm that structural work follows engineered drawings where required. For larger retaining walls, additions, or load‑bearing block structures, we work directly from stamped plans and coordinate any field changes with your engineer. For smaller residential projects, we still design using standard load tables and best practices that suit coastal Georgia weather.
Cost is driven mostly by access for equipment, wall height and thickness, amount of reinforcement and grout, footing size, and finishes. A short, lightly reinforced wall in an open backyard is very different from a tall, heavily reinforced wall behind a tight downtown Savannah lot. During estimating we break these items out clearly so you understand what you are paying for and can make informed choices about wall height, finishes like stucco or brick facing, and any added waterproofing. Our goal is a structural masonry solution that does not just meet code on paper but actually holds up in Savannah's real conditions.
“
Professional structural masonry and block walls, done right the first time, quality materials, honest pricing, and results that last.
Vanguard Masonry Savannah
Structural Masonry and Block Walls Across Our Service Area